
Leave a Message

Thank you for your message. We will be in touch with you shortly.

Sold

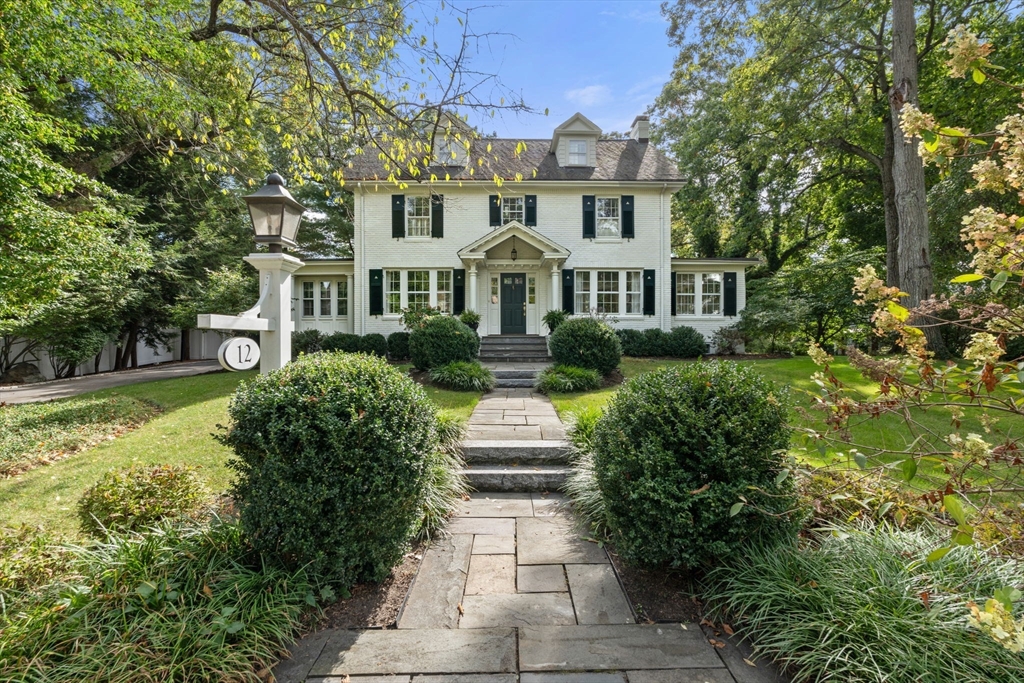
12 Cypress Rd

12 Cypress Rd, Wellesley, MA 02481
$2,610,000

Property Summary

  • 5 Beds
  • 4 Baths
  • 3,390 Sq.Ft. Living area
  • 0.29 Acres Lot

Elegant 10-room brick Colonial Revival-style residence in Old Cliff Estates. This lovely home features a welcoming entryway, a front-to-back living room w/fireplace and adjacent sunroom, dining room with custom built-in cabinets, and a chef's kitchen with marble and stone countertops with stainless steel appliances including a wine chiller. A sunny family room, a large mudroom, and half bathroom complete the level. The second floor is comprised of a spacious primary bedroom with an en suite marble-appointed bathroom, tiled shower stall, and double sink vanity; two other bedrooms; and a bathroom. Third floor has two large bedrooms with skylights, built-in cabinetry, and closets. The lower level includes a playroom, exercise room, and laundry. A two-car garage, storage shed, pretty yard, and bluestone patio further enhance this property. Wellesley Hills shops, restaurants, parks and easy access to commuter rail station, Boston and other major routes. One of Wellesley's prettiest streets!

Listing Contact

Features & Amenities

Interior

Total Bedrooms 5
Total Bathrooms 4
Full Bathrooms 3
Half Bathrooms 1
Laundry room In Basement
Flooring Wood, Tile, Flooring - Stone/Ceramic Tile, Flooring - Wall to Wall Carpet
Fireplace Living Room
Appliances Gas Water Heater, Range, Oven, Dishwasher, Disposal, Microwave, Refrigerator, Washer, Dryer, Wine Refrigerator
Other Interior Features Bathroom - Tiled With Shower Stall, Recessed Lighting, Closet - Double, Bathroom, Mud Room, Play Room, Exercise Room, High Speed Internet

Area & Lot

Status Sold
Living area 3,390 Sq.Ft.
Total area 3,390 Sq.Ft.
Lot Size 0.29 Acres
MLS® ID 73353429
Type: Residential
Year Built 1927
Architecture Styles Colonial
Elementary School Sprague
Middle School Wellesley
High School Wellesley

Exterior

Garage Space 2.0
Water Source Public
Utilities for Gas Range, for Electric Oven
Roof Shingle, Rubber
Lot Features Corner Lot
Parking Detached, Paved Drive, Off Street
Heat type Central, Natural Gas
Air conditioning Central Air
Sewer Public Sewer
Substructure Concrete Perimeter, Other
Security Features Security System
Other Exterior Features Patio, Rain Gutters, Storage, Sprinkler System

Finance

SALES PRICE $2,610,000
REAL ESTATE TAXES $16,747/yr
Zoning SR20

Interior

Total Bedrooms 5
Total Bathrooms 4
Full Bathrooms 3
Half Bathrooms 1
Laundry room In Basement
Flooring Wood, Tile, Flooring - Stone/Ceramic Tile, Flooring - Wall to Wall Carpet
Fireplace Living Room
Appliances Gas Water Heater, Range, Oven, Dishwasher, Disposal, Microwave, Refrigerator, Washer, Dryer, Wine Refrigerator
Other Interior Features Bathroom - Tiled With Shower Stall, Recessed Lighting, Closet - Double, Bathroom, Mud Room, Play Room, Exercise Room, High Speed Internet

Area & Lot

Status Sold
Living area 3,390 Sq.Ft.
Total area 3,390 Sq.Ft.
Lot Size 0.29 Acres
MLS® ID 73353429
Type: Residential
Year Built 1927
Architecture Styles Colonial
Elementary School Sprague
Middle School Wellesley
High School Wellesley

Exterior

Garage Space 2.0
Water Source Public
Utilities for Gas Range, for Electric Oven
Roof Shingle, Rubber
Lot Features Corner Lot
Parking Detached, Paved Drive, Off Street
Heat type Central, Natural Gas
Air conditioning Central Air
Sewer Public Sewer
Substructure Concrete Perimeter, Other
Security Features Security System
Other Exterior Features Patio, Rain Gutters, Storage, Sprinkler System

Finance

SALES PRICE $2,610,000
REAL ESTATE TAXES $16,747/yr
Zoning SR20

Work With Melissa

My goal has always been simple: to help my clients find the home they love or make the selling process seamless.

Let's Connect
Follow Melissa
