
Leave a Message

Thank you for your message. We will be in touch with you shortly.

See all photos
For Sale

150 Pond Road

150 Pond Road, Wellesley, MA 02482
$4,395,000

Property Summary

  • 4 Beds
  • 6 Baths
  • 7,741 Sq.Ft. Living area
  • 3.06 Acres Lot

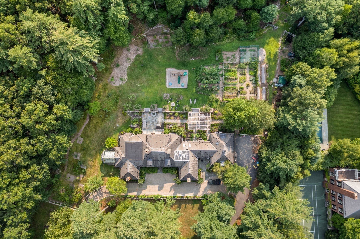
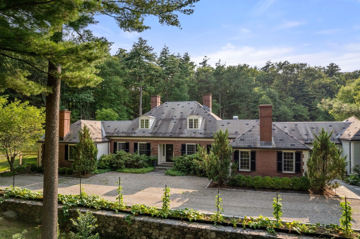
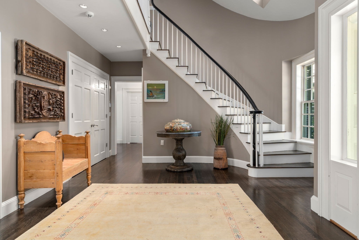
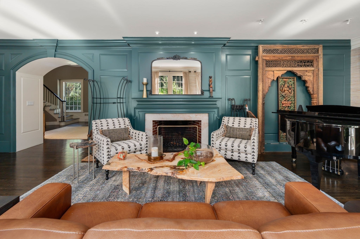
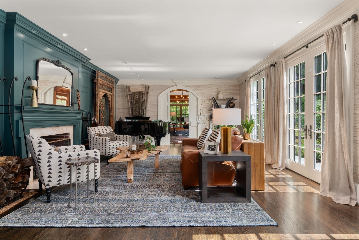
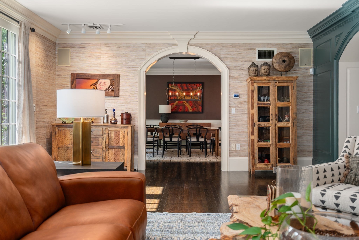
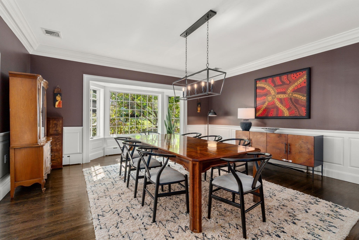
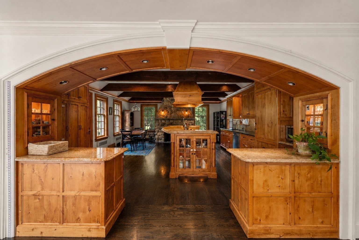
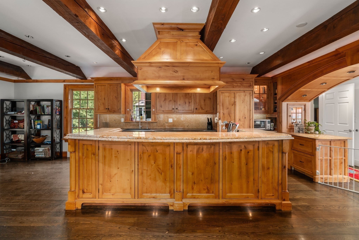
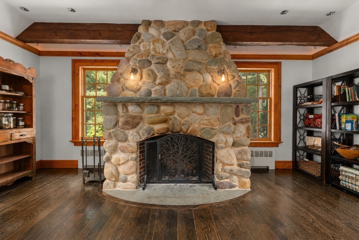
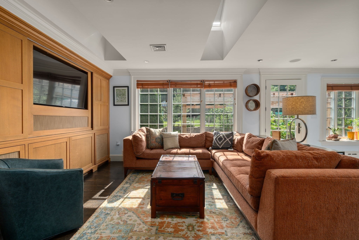
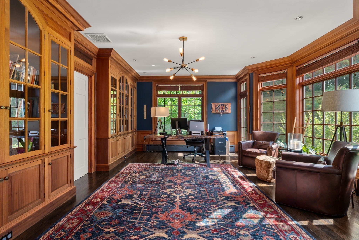
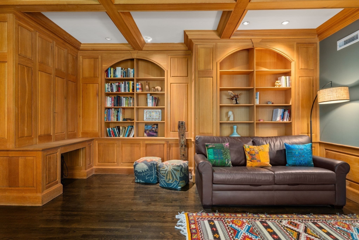
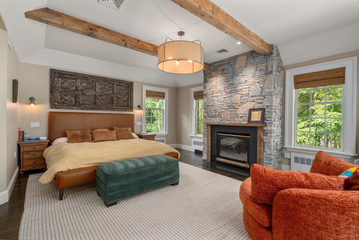
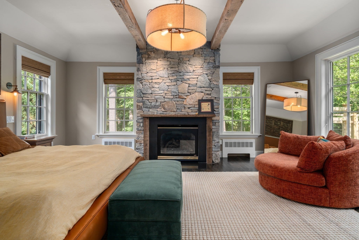
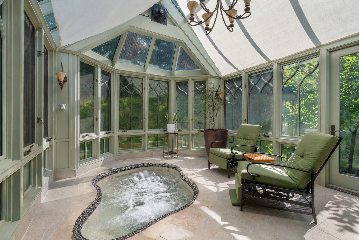
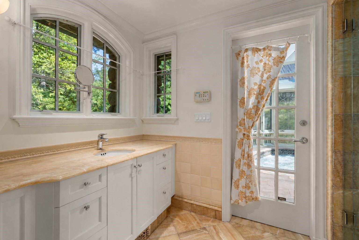
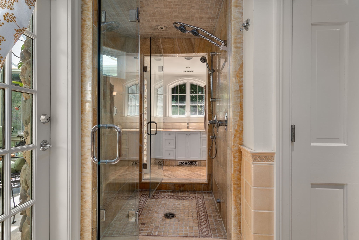
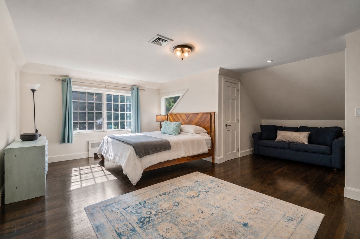
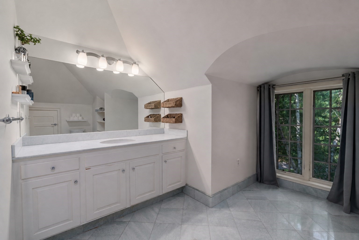
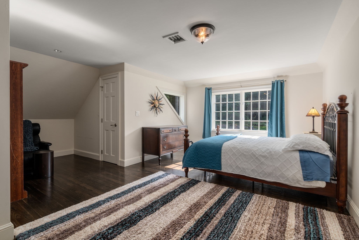
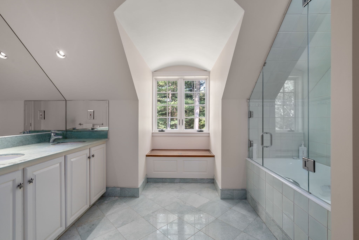
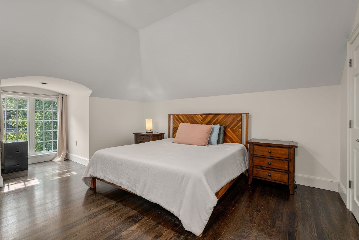
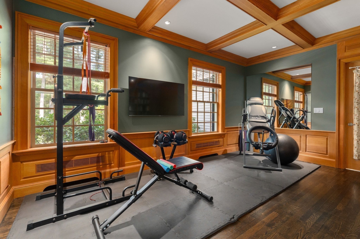
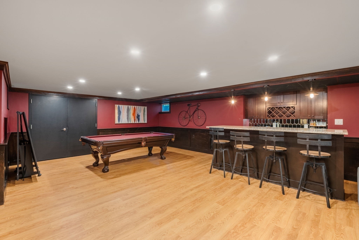
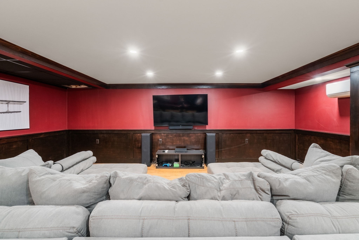
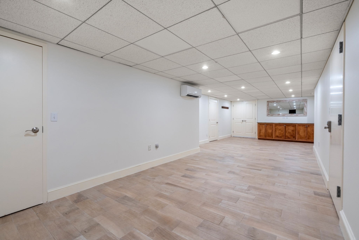
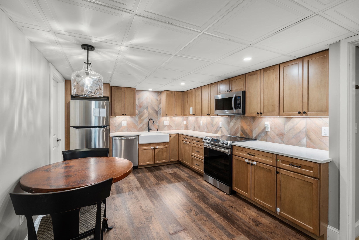
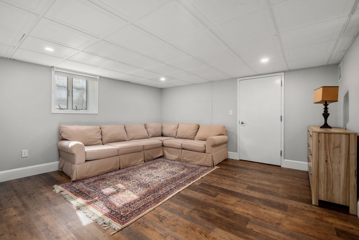
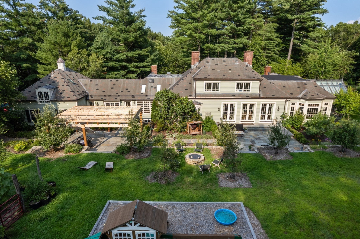
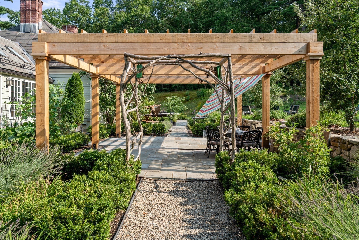
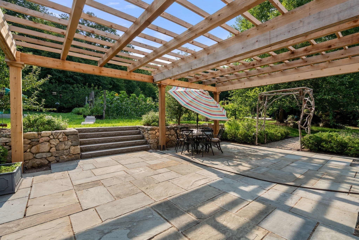
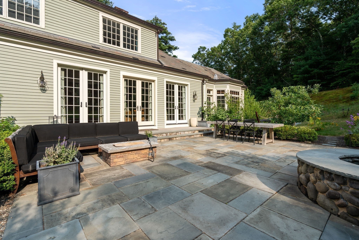
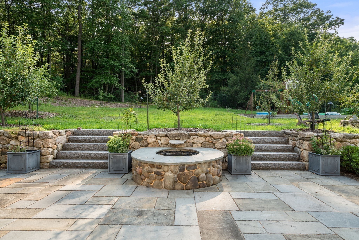
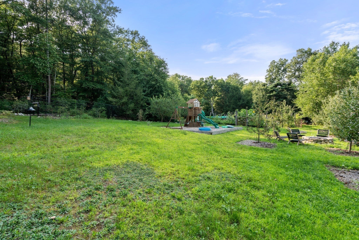
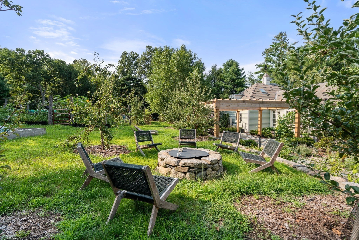
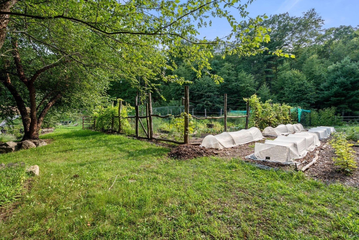
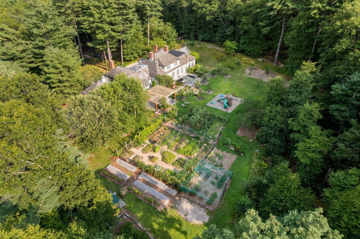
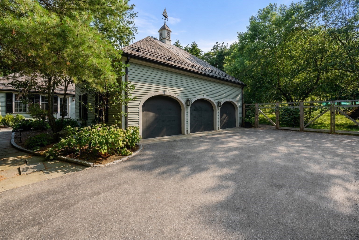
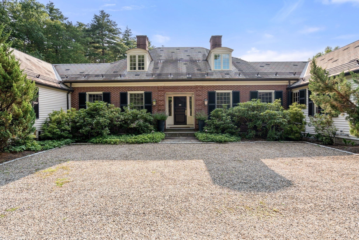
Truly one of kind property nestled in renowned Hunnewell Estates with horses and cows with the feel of Vermont yet close to Wellesley Center. 3 acres of a private sanctuary surrounded by conservation land and trails.. Incredible opportunity in Wellesley to have gardens, fruit trees, chickens... Gorgeous outdoor space with fire pits, zen waterfall, vegetable gardens with hand hewn raised beds from trees on the property. Orchard with 30 fruit and nut trees, 10 sugar maples for maple sugaring, herb garden, fragrance garden and chicken coop with run. Over 7200 sq ft of living on 3 levels. First floor main bedroom with full bath and double walk-in closets. Spa-glass conservatory off the main bedroom with built-in hot tub. Both a library and 2nd office off the main bedroom each with custom woodwork and built-ins. Large fireplaced living room with French doors along entire rear. Dining room perfect size for entertaining. Custom kitchen with large island and show stopping gorgeous stone fireplace that opens to the family room. Mudroom and laundry room complete the first floor. Perfect guest suite over the garage. Second level consists of and additional 2 large beds with walk-in closets and full bath. Lower level with large game room including a wet bar and media area. Additional playroom plus 2 more rooms with bath perfect for guests. 3 car garage. A must see!

Listing Contact

Features & Amenities

Interior

Total Bedrooms 4
Total Bathrooms 6
Full Bathrooms 5
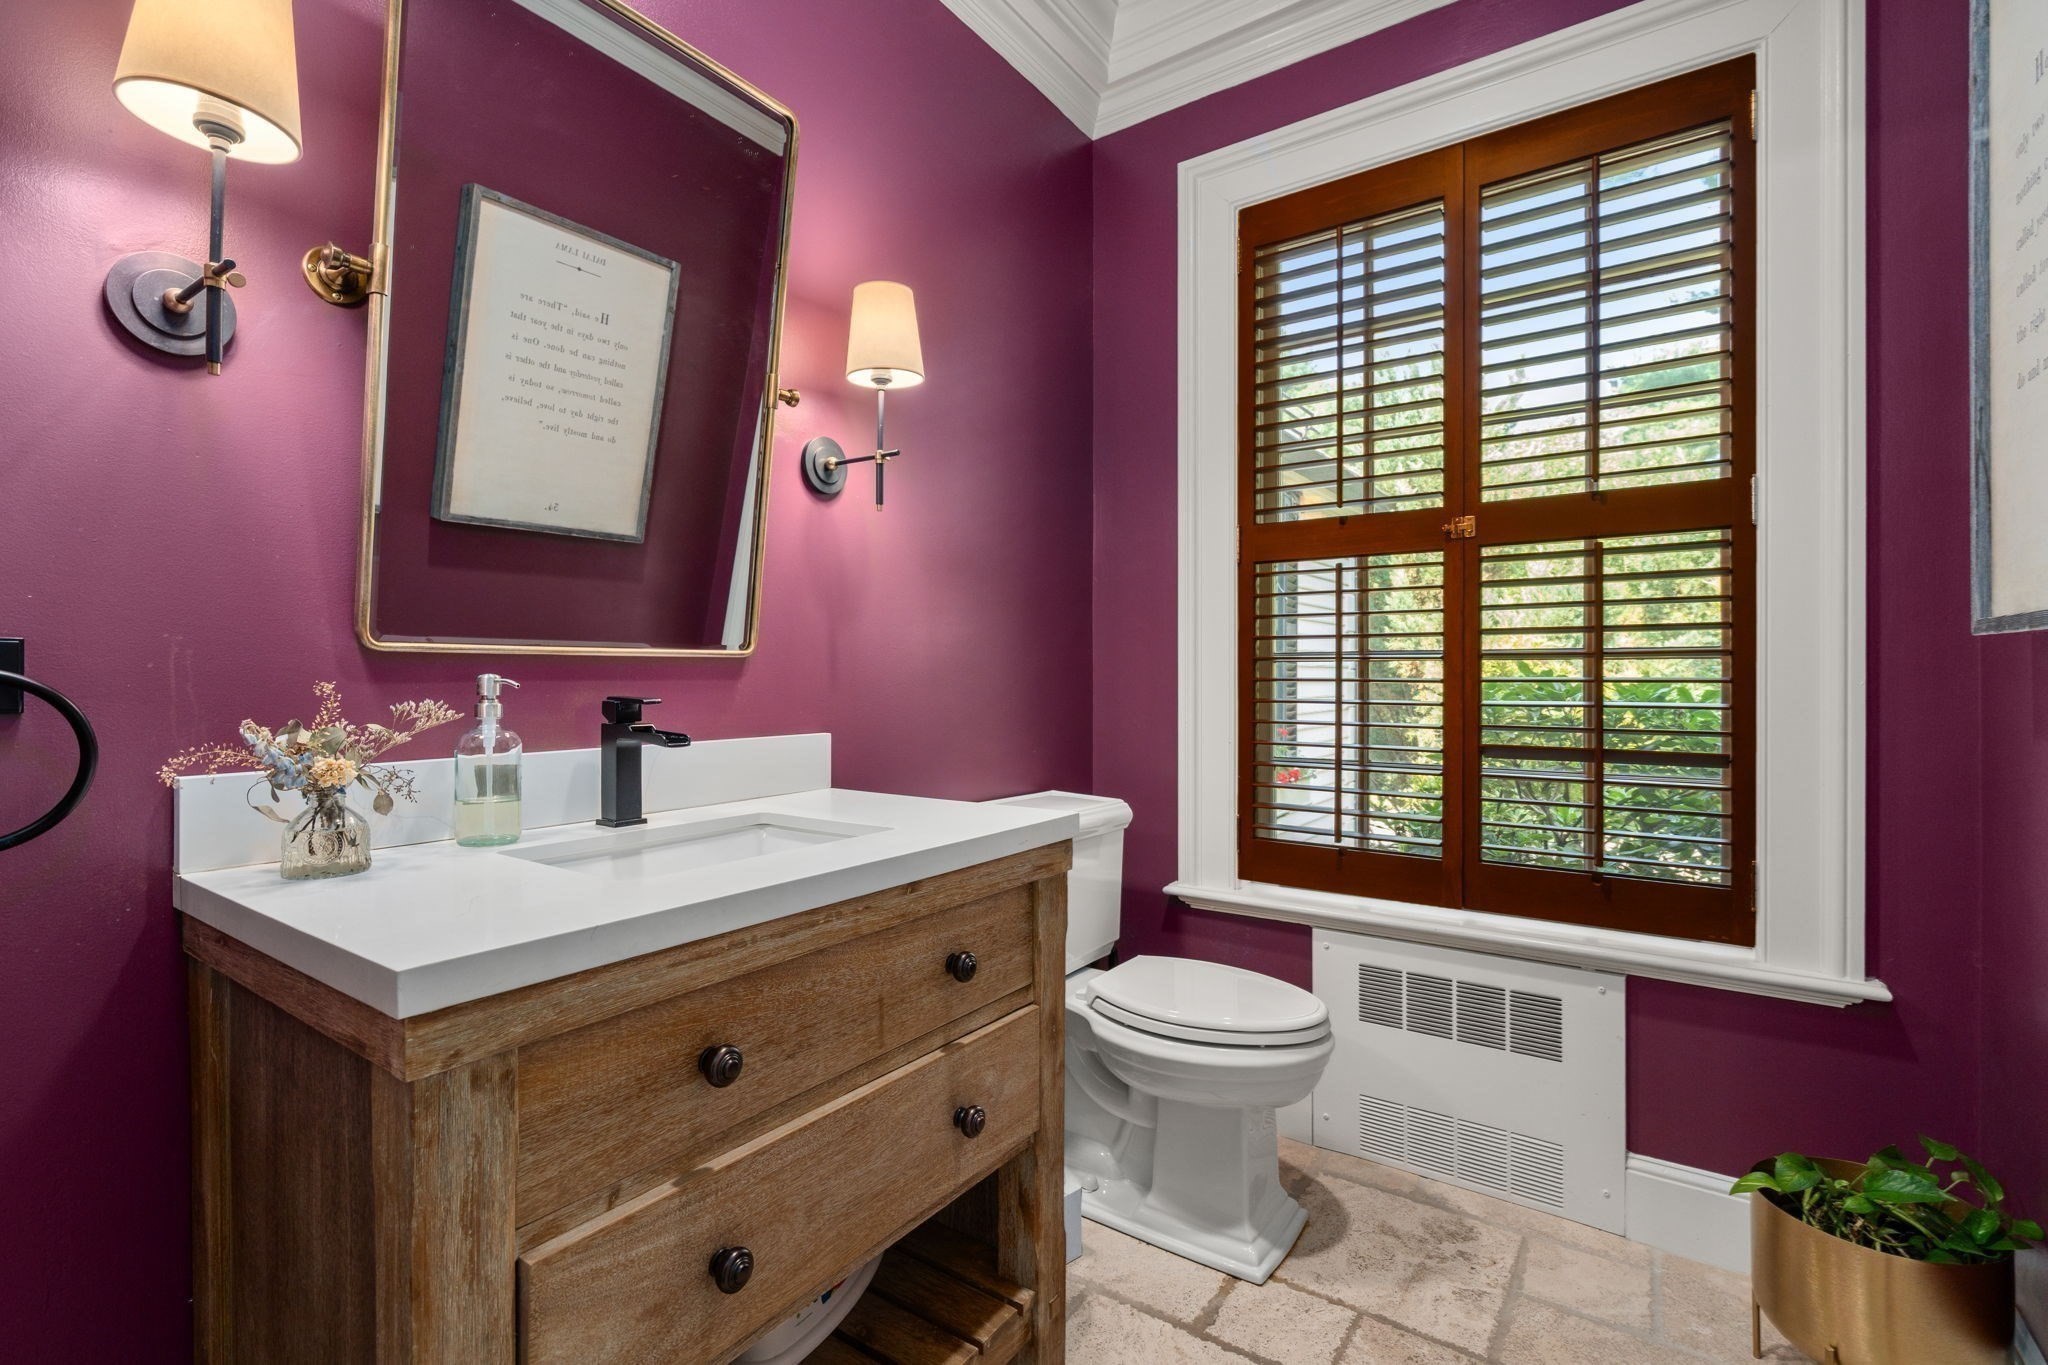
Half Bathrooms 1
Laundry room First Floor
Flooring Wood
Fireplace Kitchen, Living Room, Master Bedroom
Appliances Oven, Dishwasher, Range, Refrigerator
Other Interior Features Closet/Cabinets - Custom Built, Wainscoting, Wet bar, Library, Office, Sun Room, Game Room, Play Room, Accessory Apt, Sauna/Steam/Hot Tub

Area & Lot

Status For Sale
Living area 7,741 Sq.Ft.
Total area 7,741 Sq.Ft.
Lot Size 3.06 Acres
MLS® ID 73580323
Type: Residential
Year Built 1991
Architecture Styles Colonial
View Description Scenic View(s)
Elementary School Hunnewell
Middle School Wms
High School Whs

Exterior

Garage Space 3.0
Water Source Public
Roof Other
Parking Attached, Garage Door Opener, Paved Drive, Off Street
Heat type Baseboard, Oil
Air conditioning Central Air
Sewer Private Sewer
Substructure Concrete Perimeter
Security Features Security System
Other Exterior Features Patio, Hot Tub/Spa, Professional Landscaping, Sprinkler System, Fenced Yard, Fruit Trees, Garden, Stone Wall

Finance

SALES PRICE $4,395,000
REAL ESTATE TAXES $37,584/yr
Zoning SR40

Interior

Total Bedrooms 4
Total Bathrooms 6
Full Bathrooms 5
Half Bathrooms 1
Laundry room First Floor
Flooring Wood
Fireplace Kitchen, Living Room, Master Bedroom
Appliances Oven, Dishwasher, Range, Refrigerator
Other Interior Features Closet/Cabinets - Custom Built, Wainscoting, Wet bar, Library, Office, Sun Room, Game Room, Play Room, Accessory Apt, Sauna/Steam/Hot Tub

Area & Lot

Status For Sale
Living area 7,741 Sq.Ft.
Total area 7,741 Sq.Ft.
Lot Size 3.06 Acres
MLS® ID 73580323
Type: Residential
Year Built 1991
Architecture Styles Colonial
View Description Scenic View(s)
Elementary School Hunnewell
Middle School Wms
High School Whs

Exterior

Garage Space 3.0
Water Source Public
Roof Other
Parking Attached, Garage Door Opener, Paved Drive, Off Street
Heat type Baseboard, Oil
Air conditioning Central Air
Sewer Private Sewer
Substructure Concrete Perimeter
Security Features Security System
Other Exterior Features Patio, Hot Tub/Spa, Professional Landscaping, Sprinkler System, Fenced Yard, Fruit Trees, Garden, Stone Wall

Finance

SALES PRICE $4,395,000
REAL ESTATE TAXES $37,584/yr
Zoning SR40

Work With Melissa

My goal has always been simple: to help my clients find the home they love or make the selling process seamless.

Let's Connect
Follow Melissa
