See all photos
For Sale

63 Garden Road # C5

63 Garden Road # C5, Wellesley, MA 02481
$949,000

Property Summary

Open House

11/19/2026 12:30PM - 1:30PM EST

  • 1 Bed
  • 2 Baths
  • 1,205 Sq.Ft. Living area

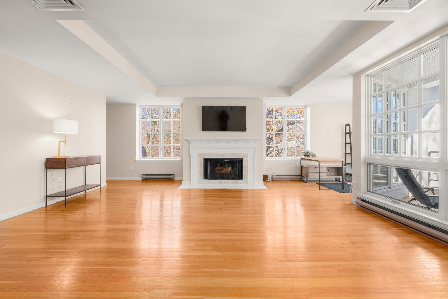
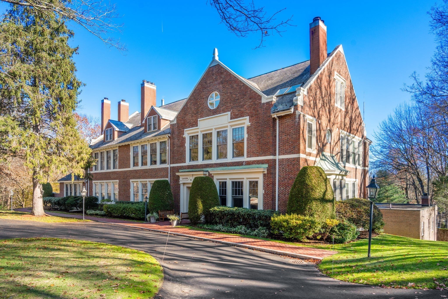
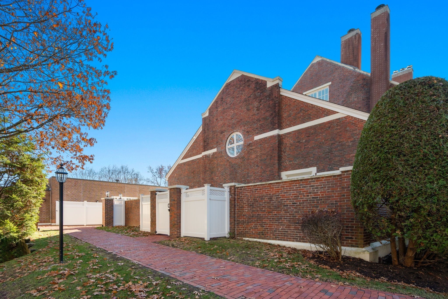
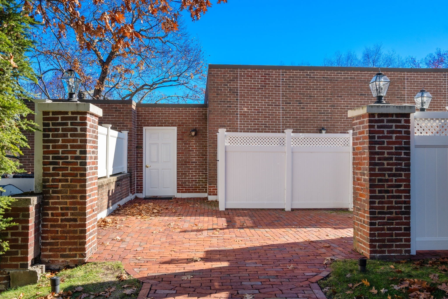
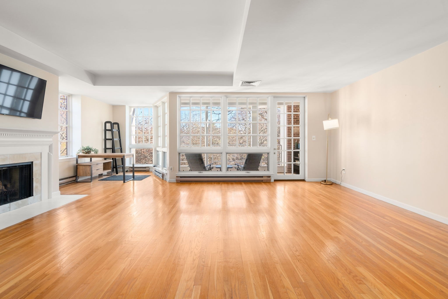
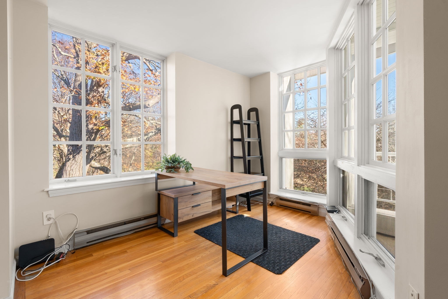
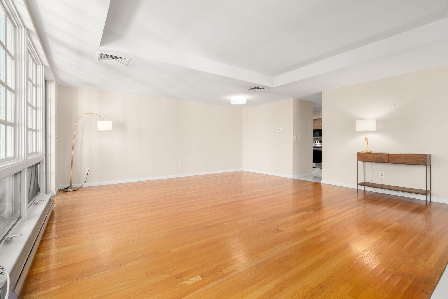
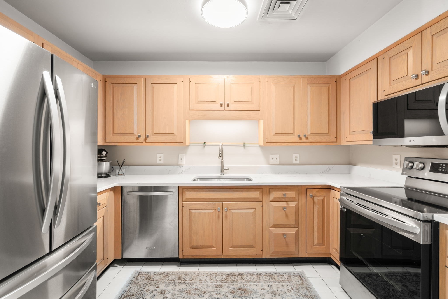
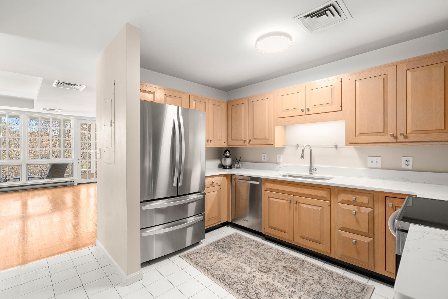
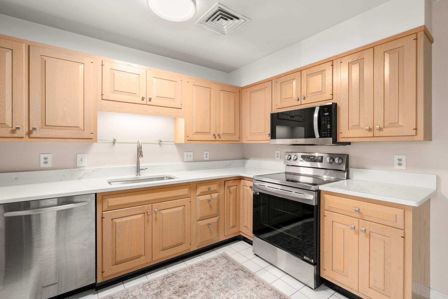
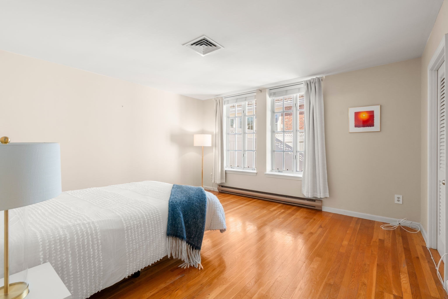
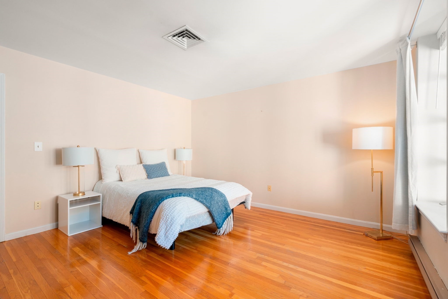
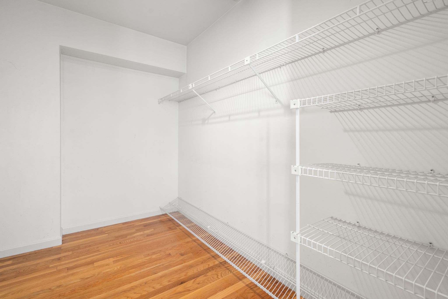
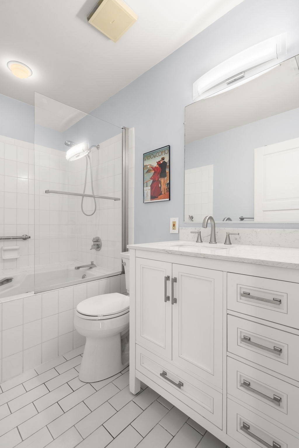
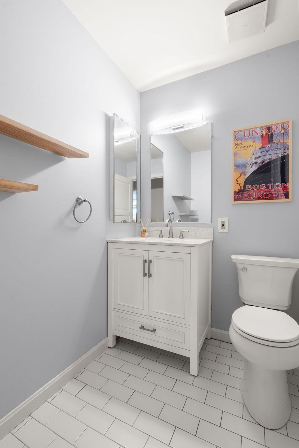
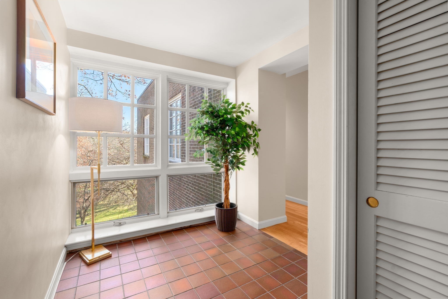
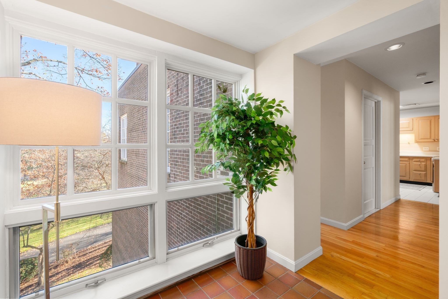
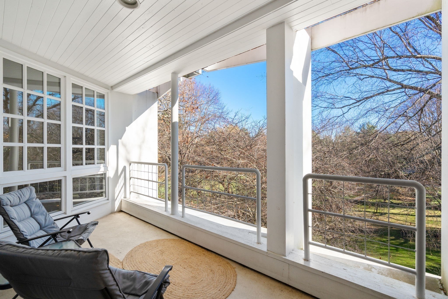
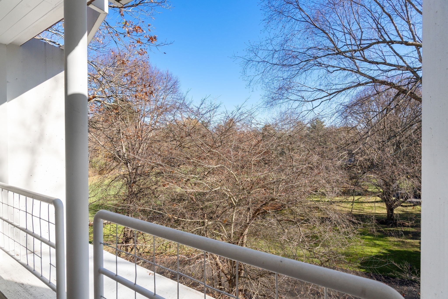
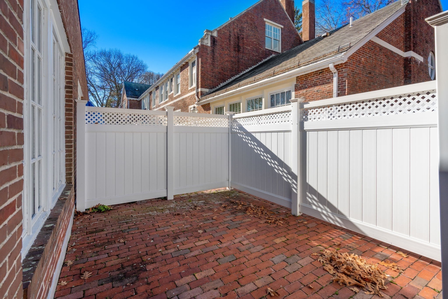
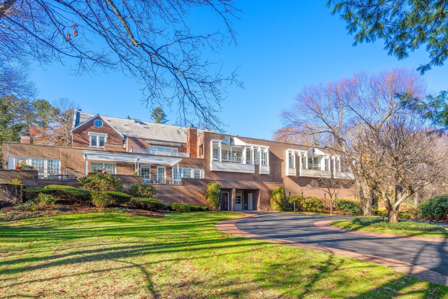
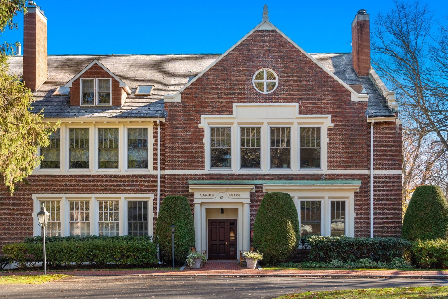
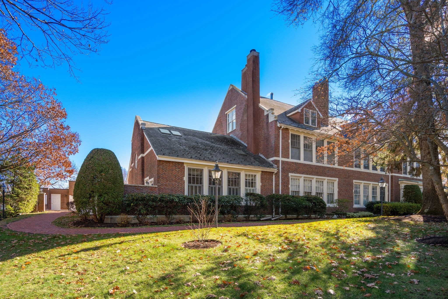
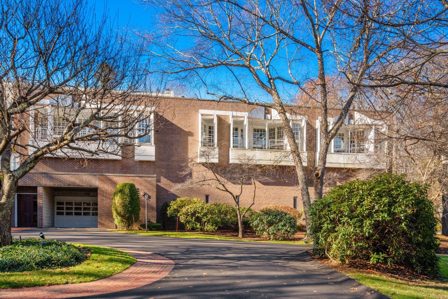
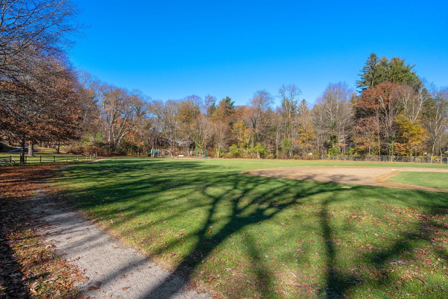
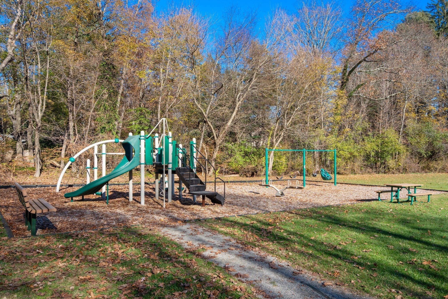
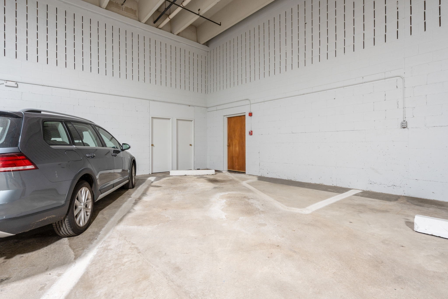
Move right in and enjoy a turnkey lifestyle in Wellelsey Farms! Open concept home with 2 private outdoor spaces! Enjoy a spacious living room with fireplace that opens to dining room. Fully enclosed balcony extends along width of home providing incredible sunlight, beautiful views of park plus a great place to relax or entertain. Kitchen with updated stainless appliances and counters. Office nook also included in first floor filled with windows. Main bedroom with large walk-in closet and en suite updated bath Private foyer with direct to unit plus direct entry from garage. 2nd private outdoor space with a Beacon Hill style patio perfect for grilling! Laundry in unit. Large storage unit. Easy commute to Boston. Fabulous location with short distance to Cafe Nero, train, Brook Path and all Wellesley Farms/Hills has to offer.

Listing Contact

Features & Amenities

Interior

Total Bedrooms 1
Total Bathrooms 2
Full Bathrooms 1
Half Bathrooms 1
Laundry room First Floor, In Unit
Flooring Wood, Flooring - Stone/Ceramic Tile
Fireplace Living Room
Other Interior Features Entrance Foyer

Area & Lot

Status For Sale
Open house
11/19/2026 12:30PM - 1:30PM EST
Living area 1,205 Sq.Ft.
Total area 1,205 Sq.Ft.
MLS® ID 73603367
Type: Condo
Year Built 1968
Elementary School Sprague
Middle School Wms
High School Whs

Exterior

Stories 1
Garage Space 1.0
Water Source Public
Roof Slate
Parking Attached, Under, Garage Door Opener, Heated Garage, Storage, Deeded, Assigned, Exclusive Parking
Heat type Forced Air, Heat Pump, Electric
Air conditioning Central Air
Sewer Public Sewer
HOA Amenities Hot Water, Elevator(s)
Security Features Intercom
Other Exterior Features Patio, Balcony, Professional Landscaping, Sprinkler System

Finance

SALES PRICE $949,000
REAL ESTATE TAXES $8,909/yr
HOA Fees $1,122/mo
Zoning SR20

Interior

Total Bedrooms 1
Total Bathrooms 2
Full Bathrooms 1
Half Bathrooms 1
Laundry room First Floor, In Unit
Flooring Wood, Flooring - Stone/Ceramic Tile
Fireplace Living Room
Other Interior Features Entrance Foyer

Area & Lot

Status For Sale
Open house 11/19/2026, 12:30 PM - 1:30 PM
Living area 1,205 Sq.Ft.
Total area 1,205 Sq.Ft.
MLS® ID 73603367
Type: Condo
Year Built 1968
Elementary School Sprague
Middle School Wms
High School Whs

Exterior

Stories 1
Garage Space 1.0
Water Source Public
Roof Slate
Parking Attached, Under, Garage Door Opener, Heated Garage, Storage, Deeded, Assigned, Exclusive Parking
Heat type Forced Air, Heat Pump, Electric
Air conditioning Central Air
Sewer Public Sewer
HOA Amenities Hot Water, Elevator(s)
Security Features Intercom
Other Exterior Features Patio, Balcony, Professional Landscaping, Sprinkler System

Finance

SALES PRICE $949,000
REAL ESTATE TAXES $8,909/yr
HOA Fees $1,122/mo
Zoning SR20

Work With Melissa

My goal has always been simple: to help my clients find the home they love or make the selling process seamless.

Let's Connect
Follow Melissa